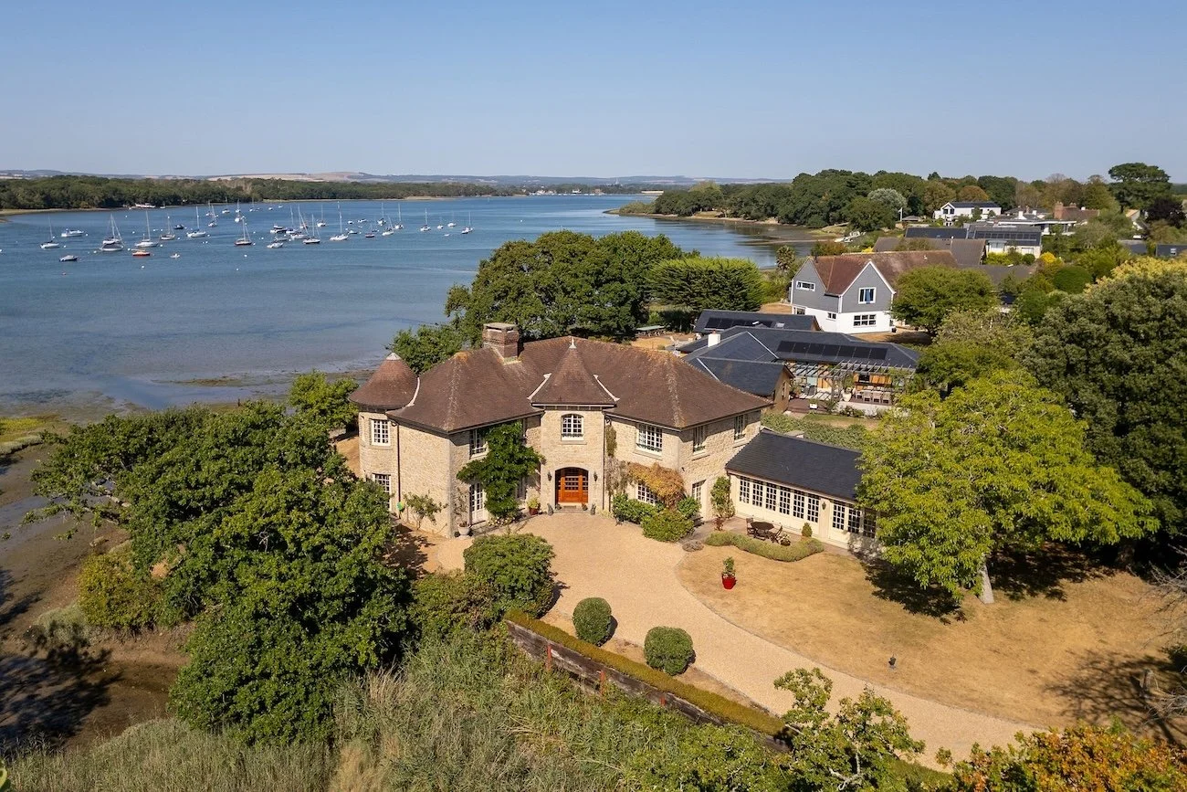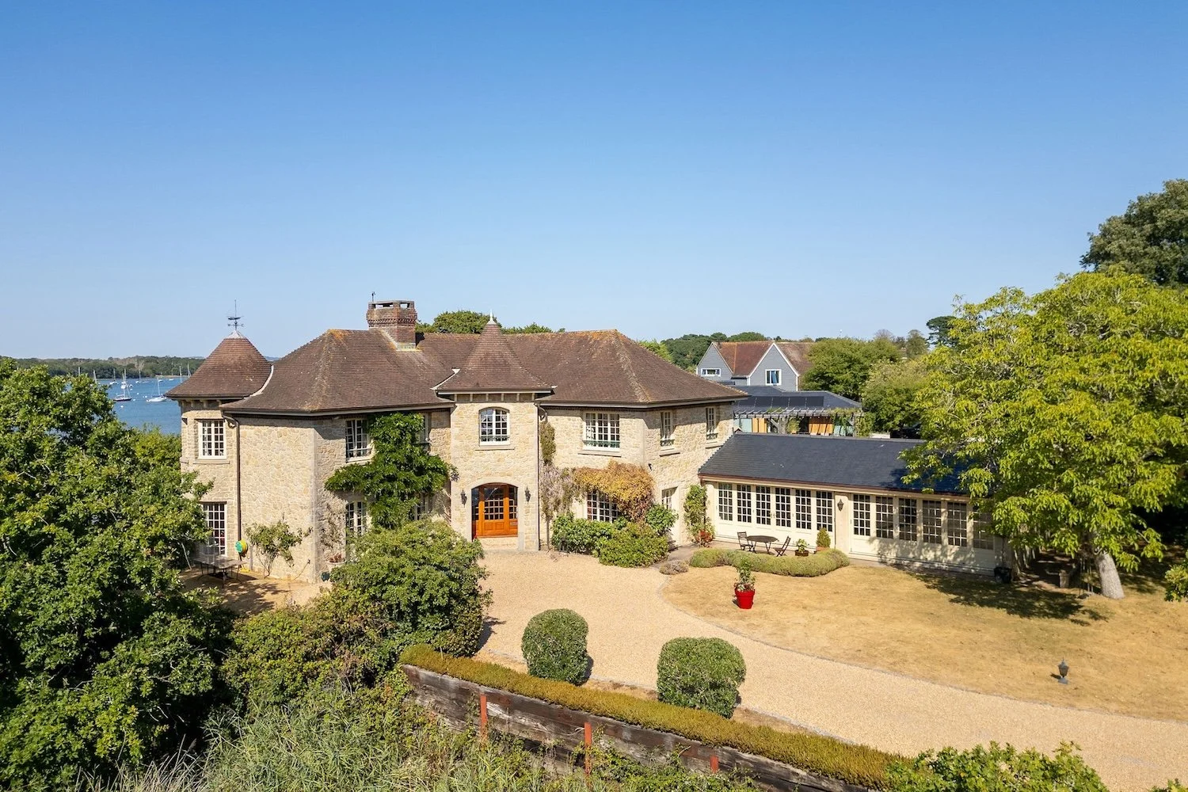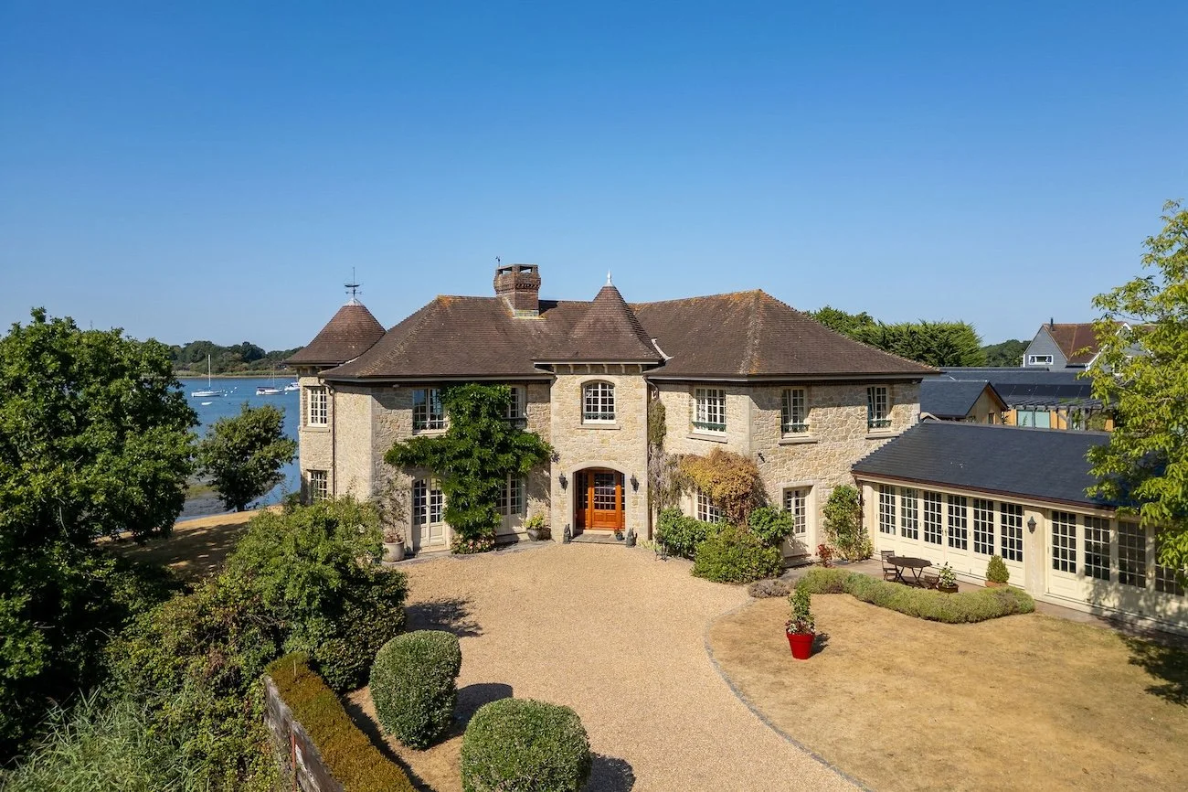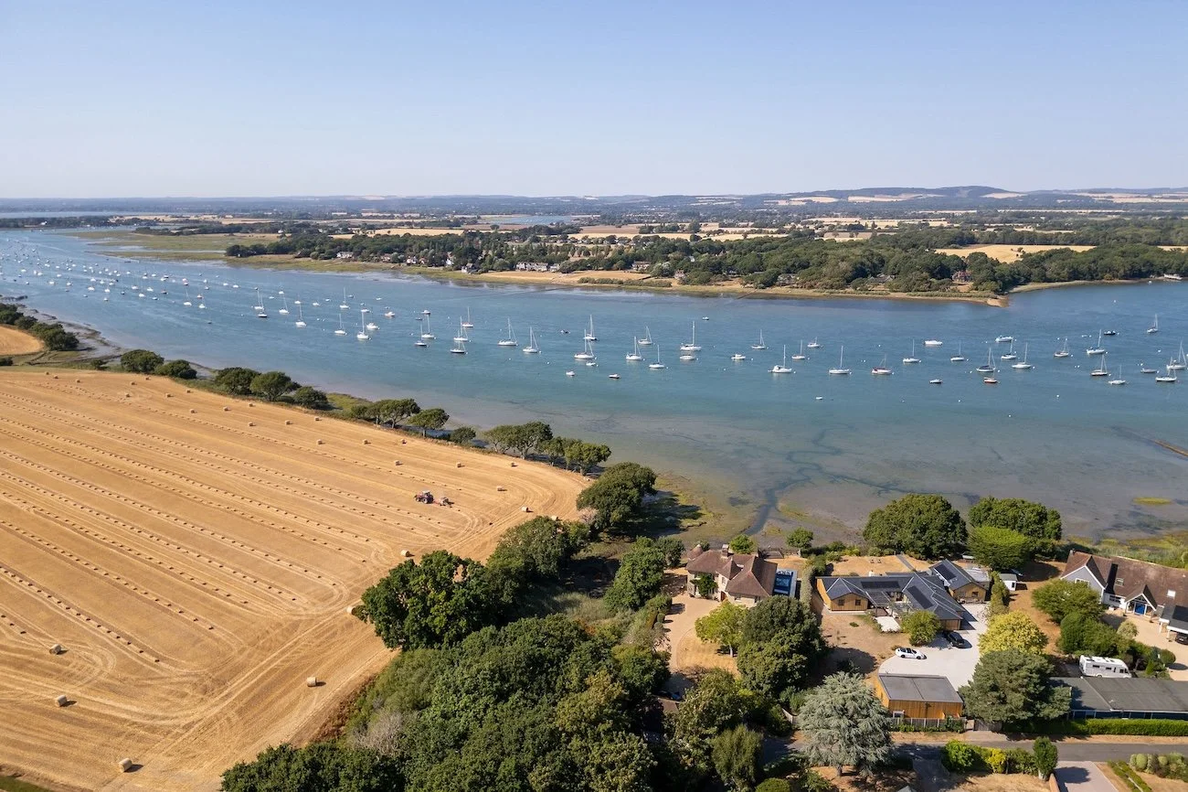
Harbourside Residence, Indoor Pool, Kitchen & Dining Extension, Birdham
Architect: Pullen Architecture
Photography: Julia Toms

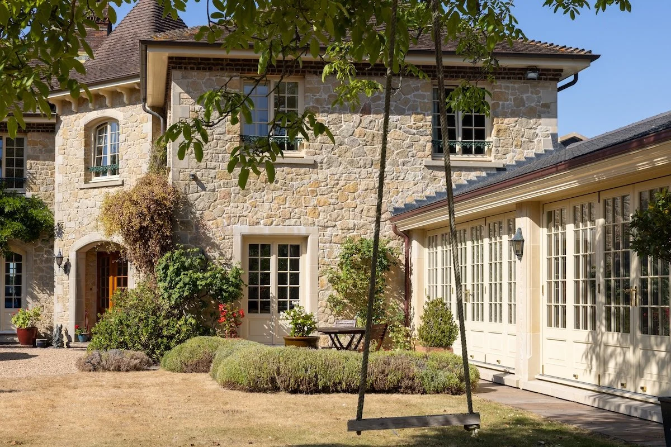
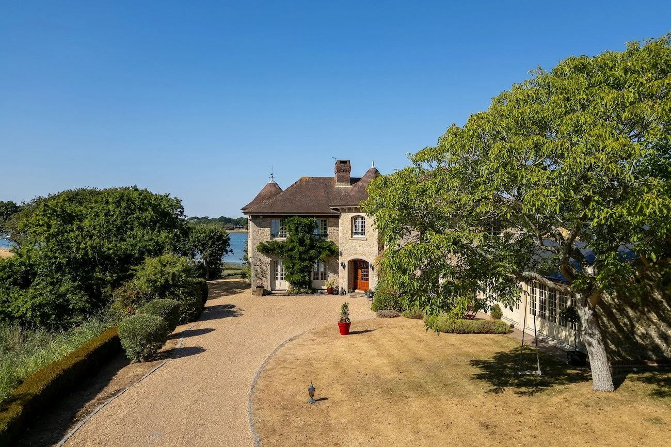
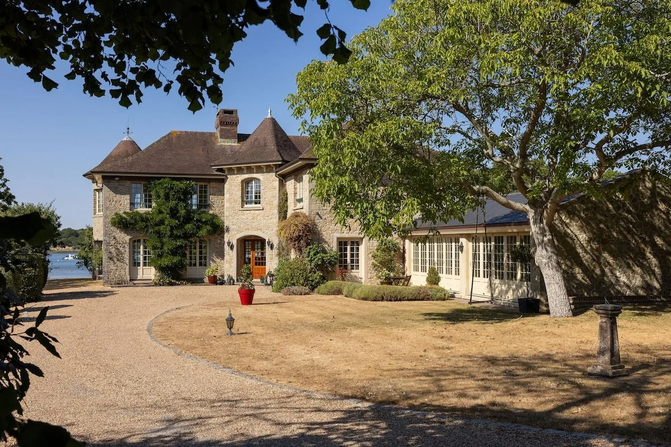
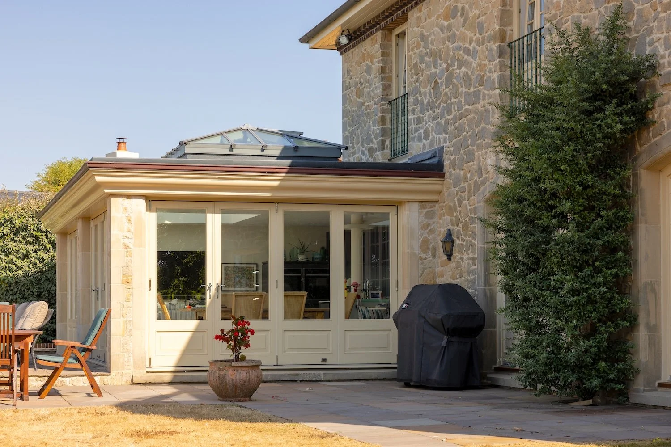
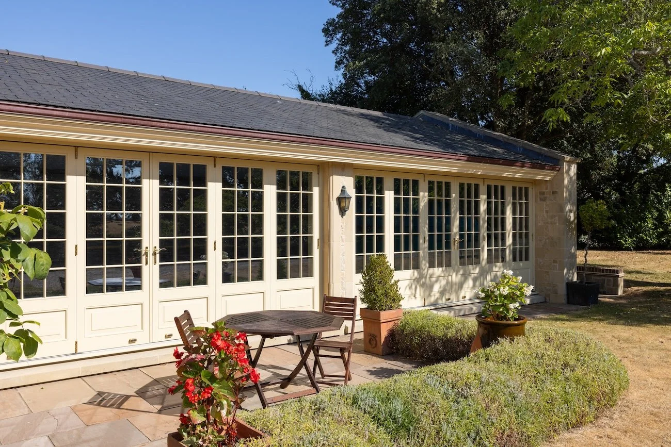
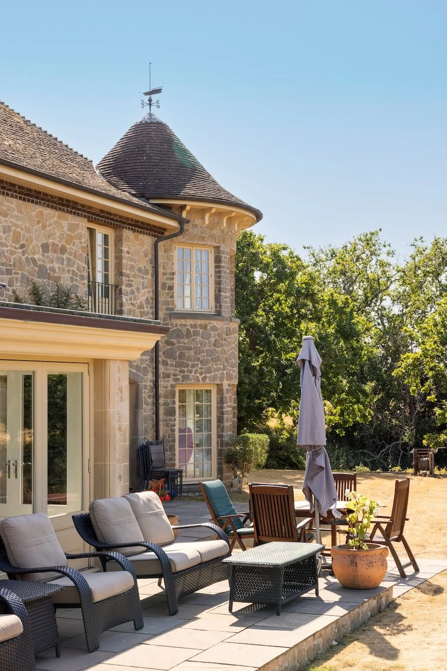
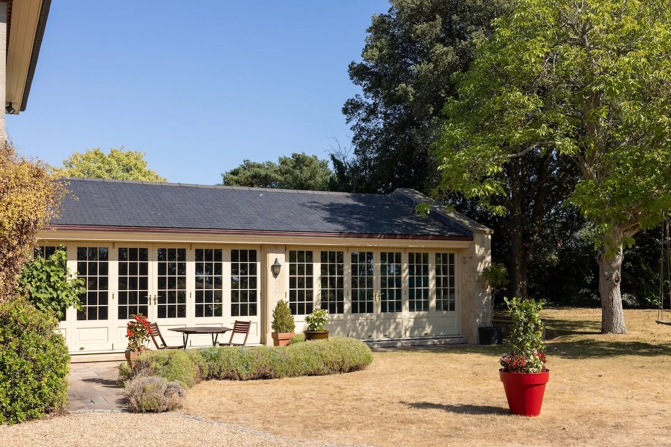
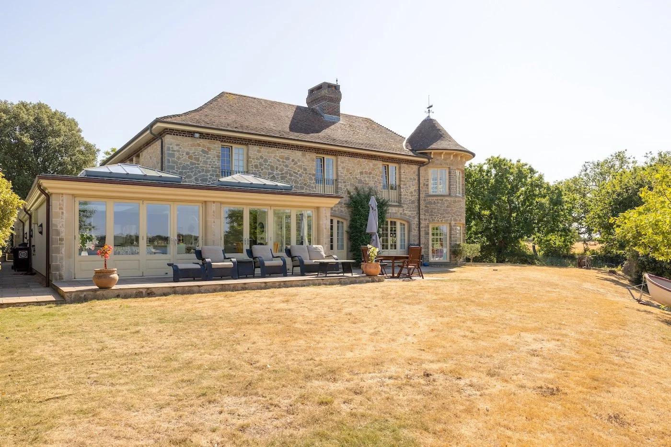
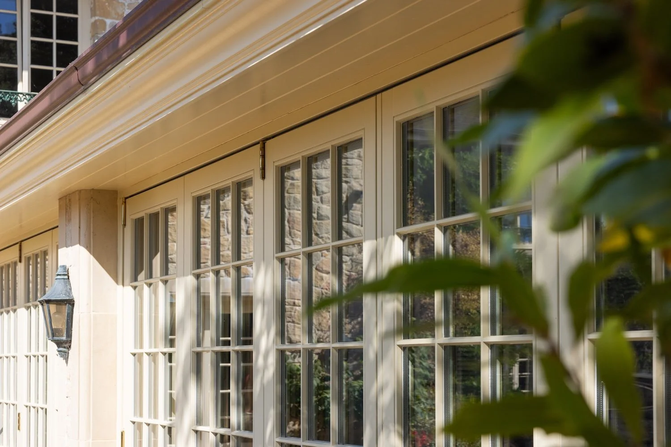
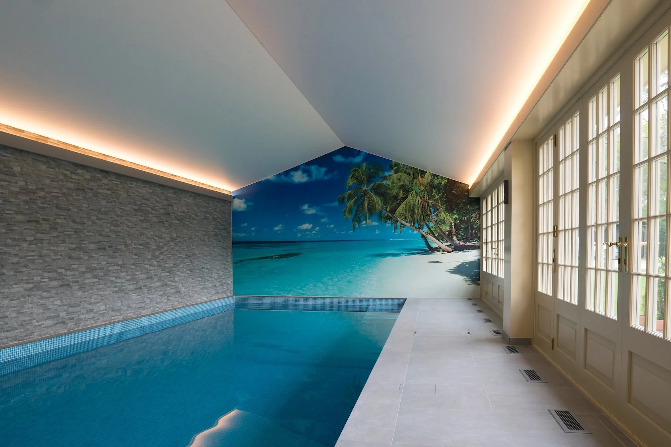
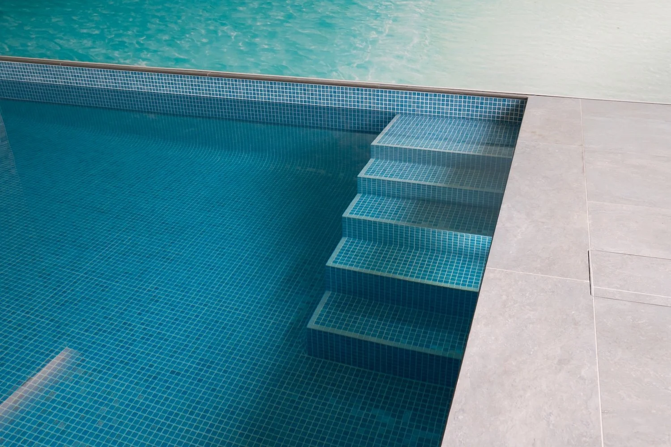
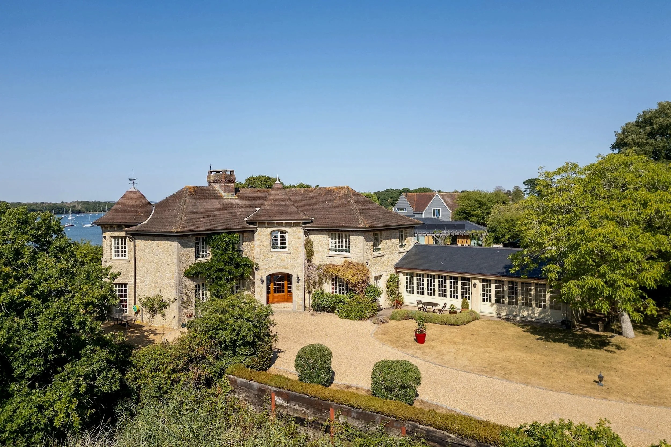
Set in an exceptional waterfront location, this substantial period stone estate underwent an extensive wrap-around extension designed to significantly enhance its interior living capacity while respecting the original architecture. The ambitious project created a dedicated indoor swimming pool wing along one flank, seamlessly connected to a light-filled kitchen and dining orangery at the rear. Featuring multi-pane glazed doors, stone pillars, slate roofing, and central roof lanterns, the new structures extend the home’s footprint to deliver luxurious modern amenities bathed in natural light.
WSCB provided full main contractor services and specialist joinery throughout the build. Managing complex structural integration against the existing stone masonry, WSCB executed the complete construction scope—including precision timber joinery, roof lantern installation, stone masonry matching, and high-specification internal finishing. Through rigorous project management and traditional craftsmanship, WSCB successfully delivered a seamless, high-end extension engineered for modern family living and leisure.