Extended Itchenor Residence: Vaulted Ceilings & Outdoor Entertaining
Architect: Martin Swatton
Photography: Martin Swatton
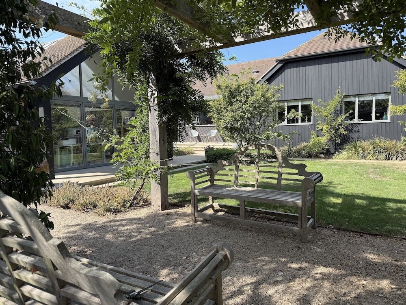
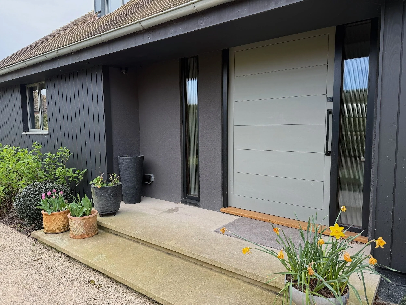
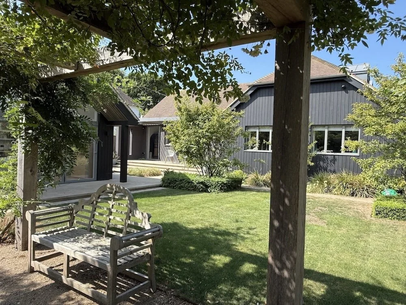
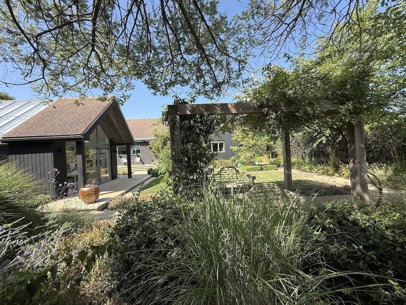
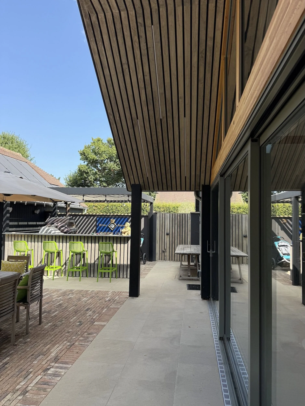
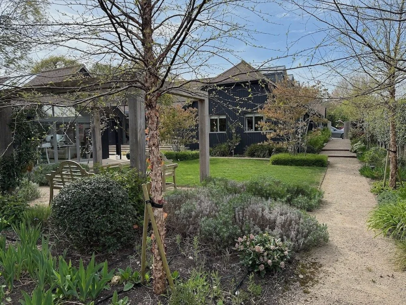
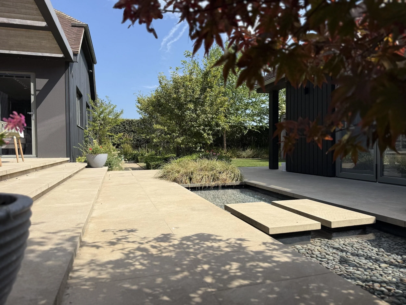
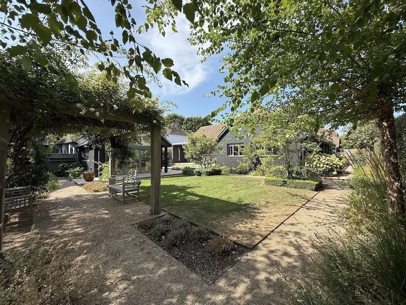
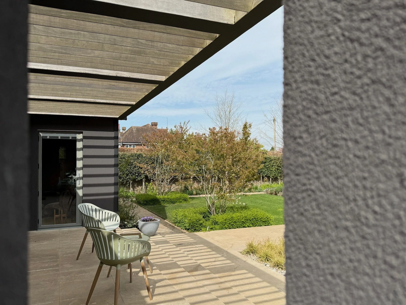
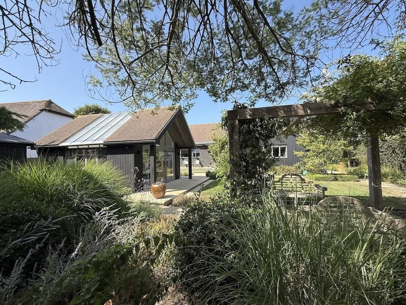
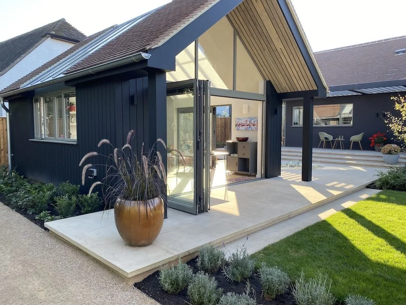
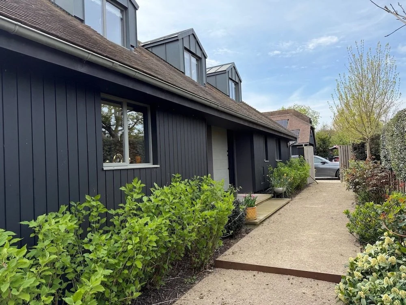
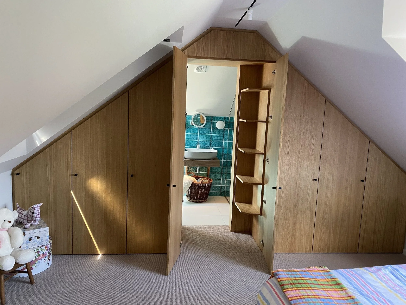
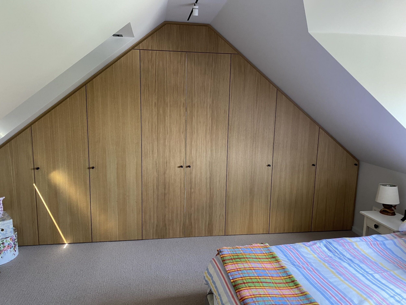
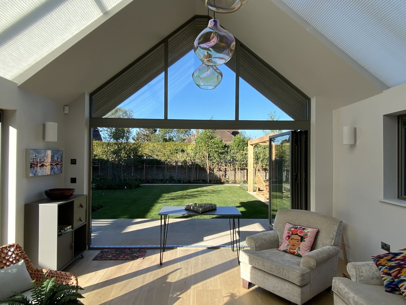
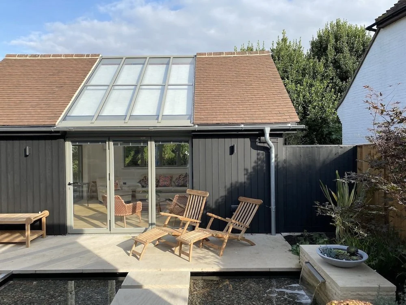
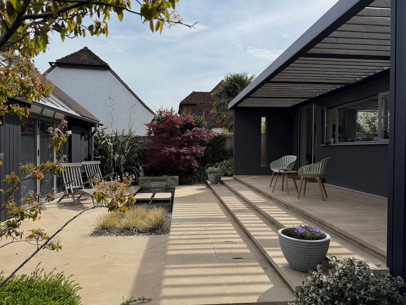
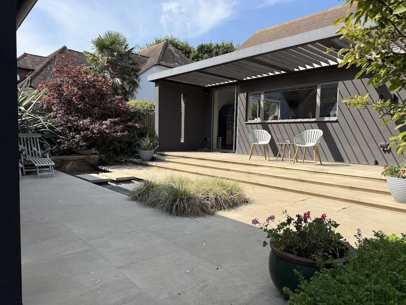
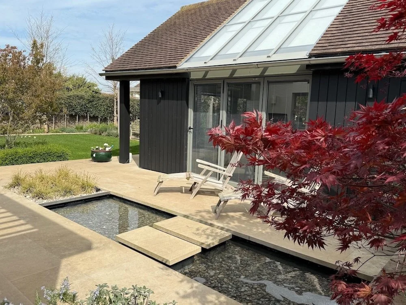
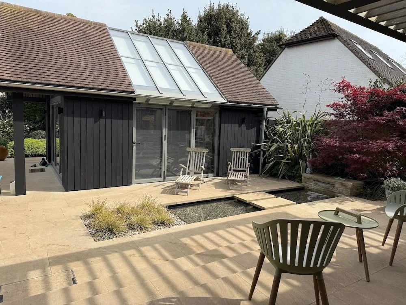
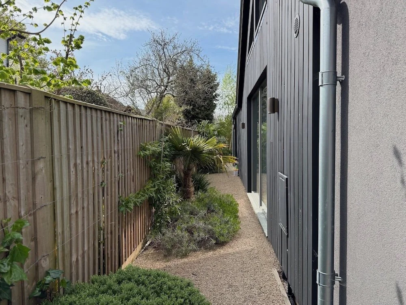
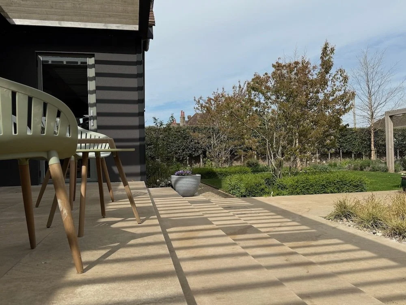
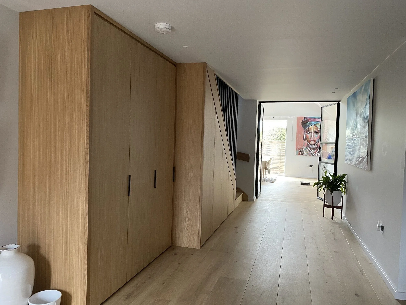
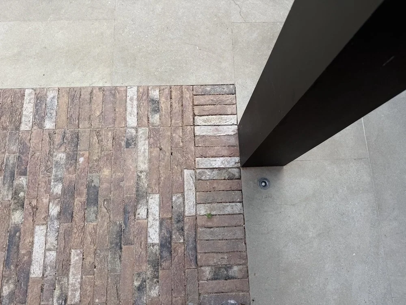
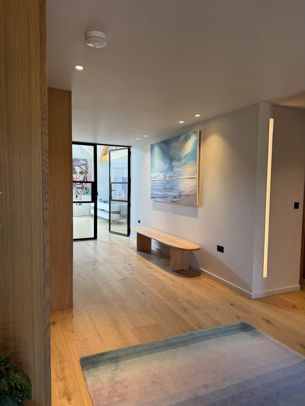
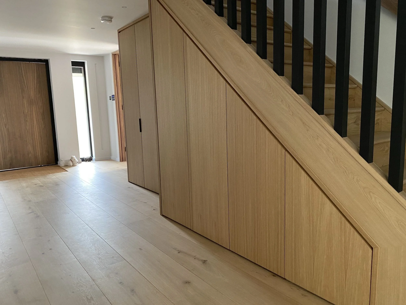
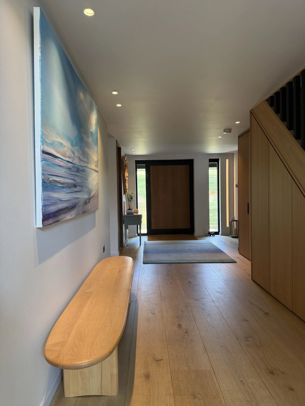
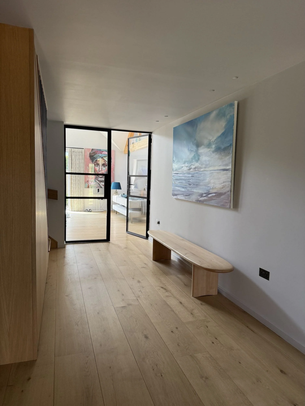
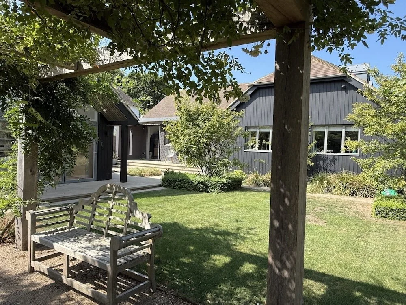
Located in the premier sailing village of West Itchenor, West Sussex, this complete property transformation reimagined an ordinary single-storey bungalow into a light-filled, two-storey modern residence. The extensive redesign features a breathtaking rear extension with vaulted ceilings and exposed timber trusses, alongside black vertical timber cladding, custom oak joinery, and a substantial front garden room. Designed for seamless indoor-outdoor living, the front courtyard features a stepping-stone water feature, while the rear of the property opens onto a dedicated outdoor entertaining space fully equipped with a fitted outdoor kitchen.
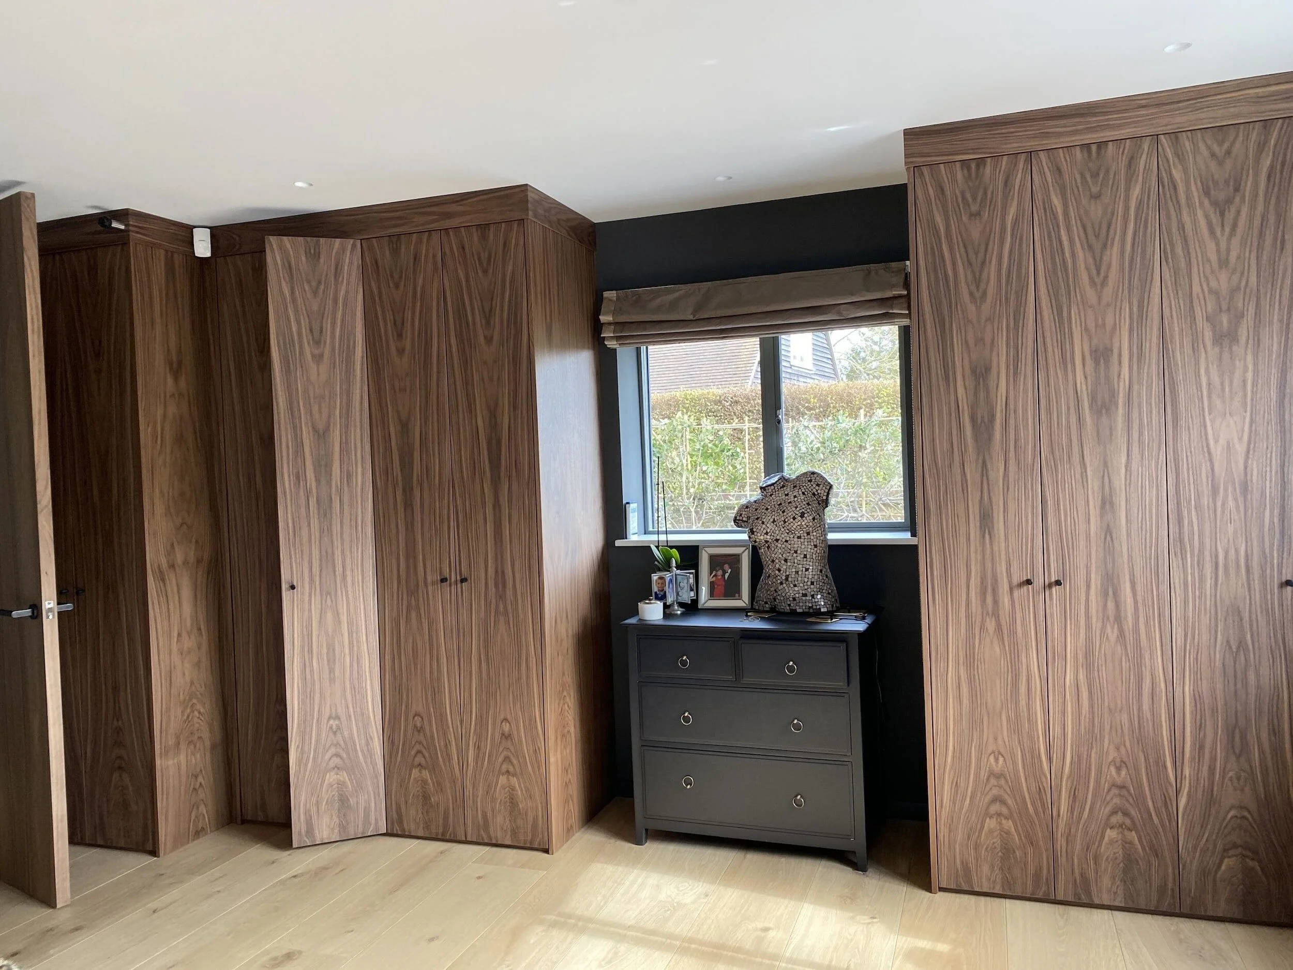
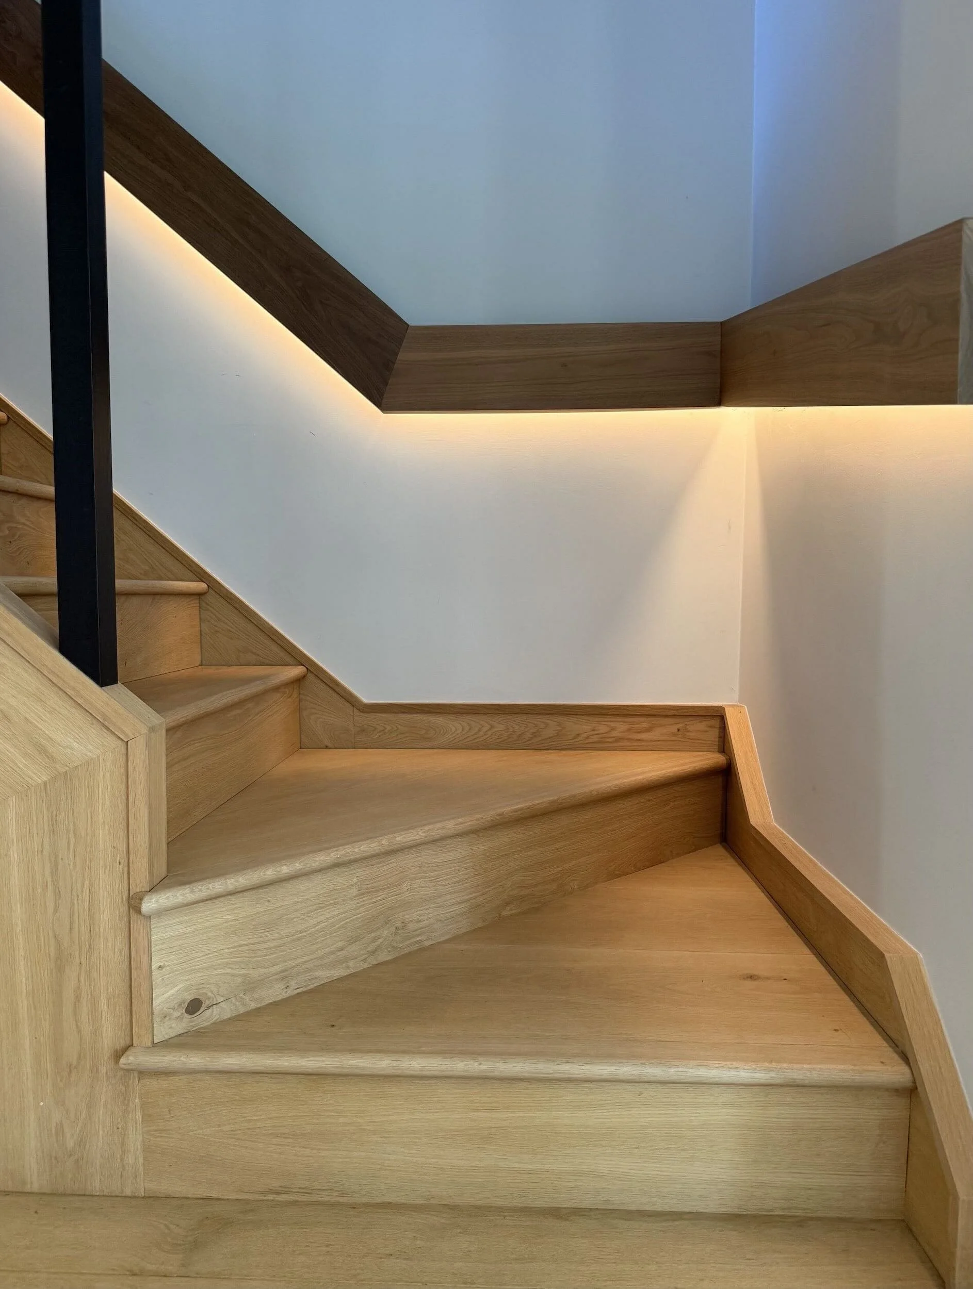
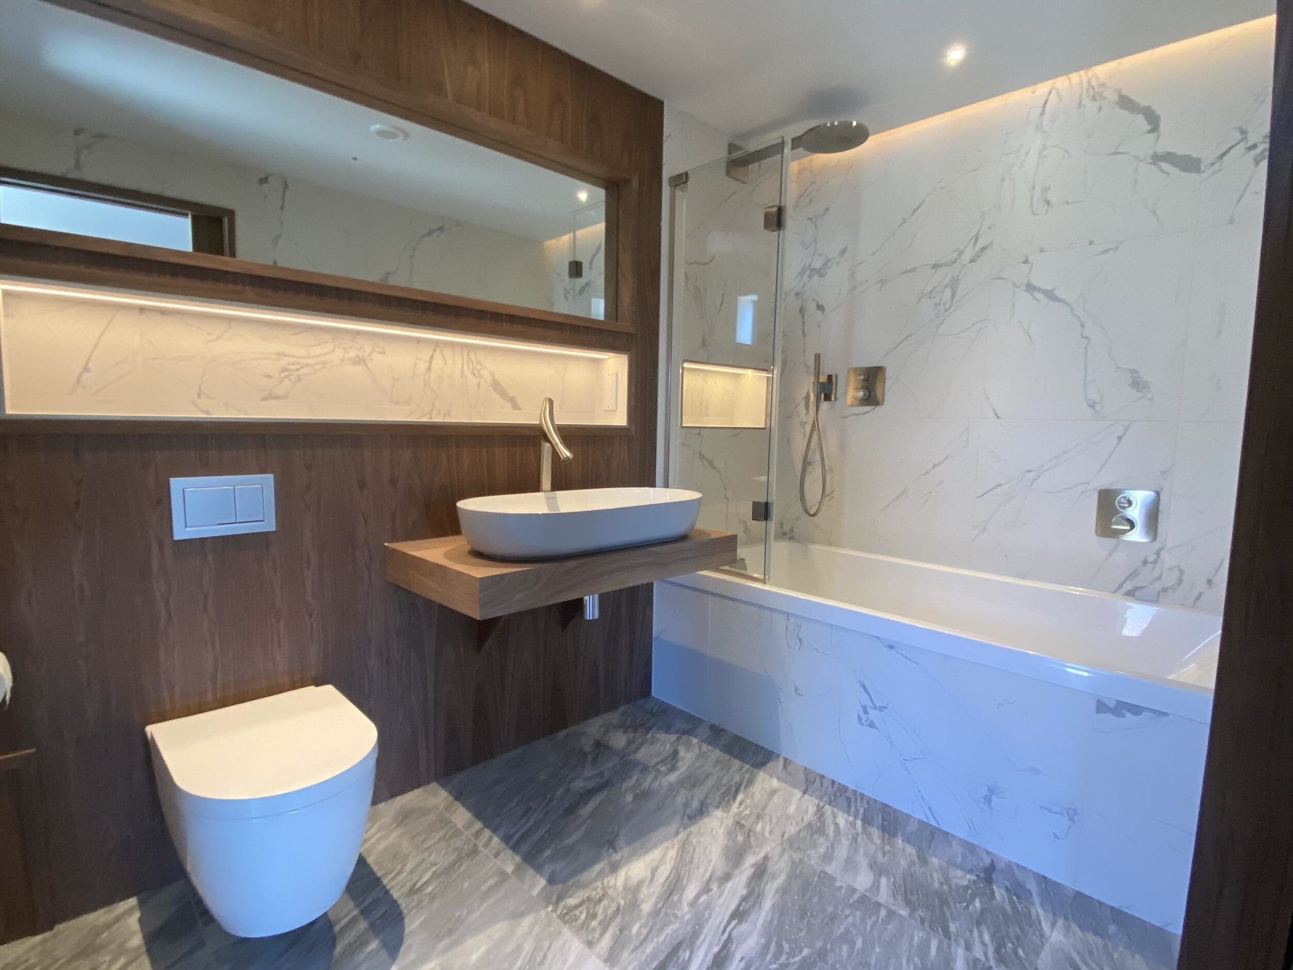
Delivering full main contractor services for the build, WSCB managed the project from initial structural alterations through to the finest interior finishes. WSCB oversaw every phase of the construction, including the complex two-storey extension, structural timber framing, bespoke oak staircase with integrated LED detailing, and precision exterior cladding. Working in harmony with the outdoor layout, WSCB applied rigorous project management and craftsmanship to convert the original footprint into a high-specification, contemporary coastal home.